956 CLAIRE Avenue
956 CLAIRE Avenue
956 CLAIRE Avenue
956 CLAIRE Avenue
956 CLAIRE Avenue
956 CLAIRE Avenue
956 CLAIRE Avenue
956 CLAIRE Avenue
956 CLAIRE Avenue
956 CLAIRE Avenue
956 CLAIRE Avenue
956 CLAIRE Avenue
956 CLAIRE Avenue
956 CLAIRE Avenue
956 CLAIRE Avenue
956 CLAIRE Avenue
956 CLAIRE Avenue
956 CLAIRE Avenue
956 CLAIRE Avenue
956 CLAIRE Avenue
956 CLAIRE Avenue
956 CLAIRE Avenue
956 CLAIRE Avenue
956 CLAIRE Avenue
956 CLAIRE Avenue
956 CLAIRE Avenue
956 CLAIRE Avenue
956 CLAIRE Avenue
956 CLAIRE Avenue
956 CLAIRE Avenue
956 CLAIRE Avenue
956 CLAIRE Avenue
956 CLAIRE Avenue
956 CLAIRE Avenue
956 CLAIRE Avenue
956 CLAIRE Avenue
SEE ALL PHOTOS
956 CLAIRE Avenue
956 CLAIRE Avenue
956 CLAIRE Avenue
956 CLAIRE Avenue
956 CLAIRE Avenue
956 CLAIRE Avenue
956 CLAIRE Avenue
956 CLAIRE Avenue
956 CLAIRE Avenue
956 CLAIRE Avenue
956 CLAIRE Avenue
956 CLAIRE Avenue
956 CLAIRE Avenue
956 CLAIRE Avenue
956 CLAIRE Avenue
956 CLAIRE Avenue
956 CLAIRE Avenue
956 CLAIRE Avenue
956 CLAIRE Avenue
956 CLAIRE Avenue
956 CLAIRE Avenue
956 CLAIRE Avenue
956 CLAIRE Avenue
956 CLAIRE Avenue
956 CLAIRE Avenue
956 CLAIRE Avenue
956 CLAIRE Avenue
956 CLAIRE Avenue
956 CLAIRE Avenue
956 CLAIRE Avenue
956 CLAIRE Avenue
956 CLAIRE Avenue
956 CLAIRE Avenue
956 CLAIRE Avenue
956 CLAIRE Avenue
956 CLAIRE Avenue
Sold

956 CLAIRE Avenue

956 CLAIRE Avenue, Sebastian, FL 32958

$370,000
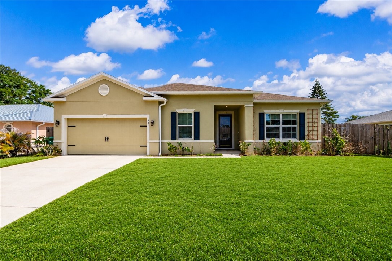
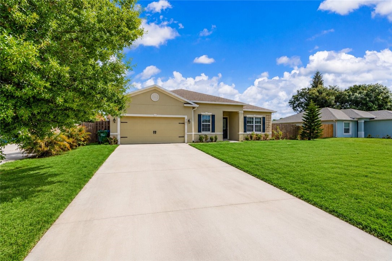
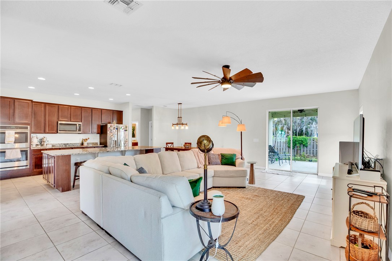
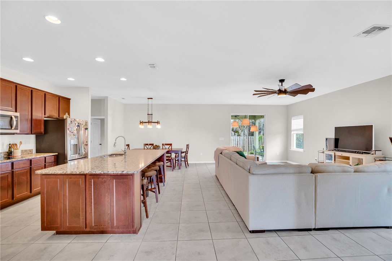
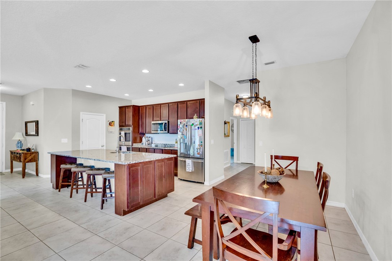
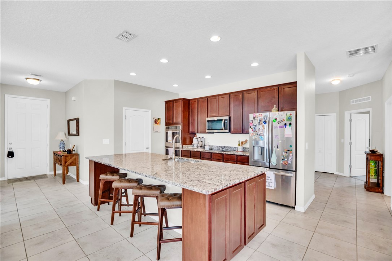
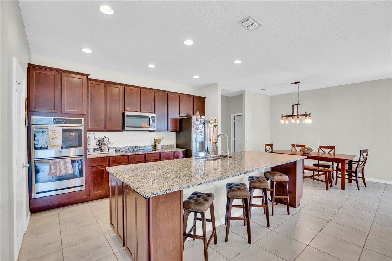
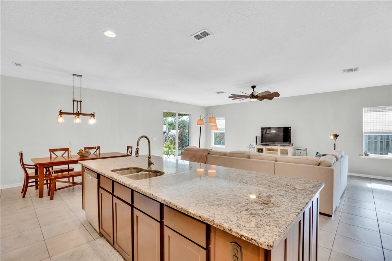
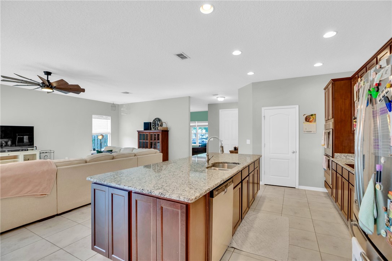
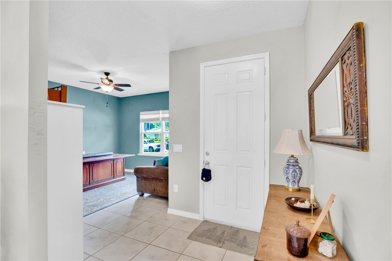
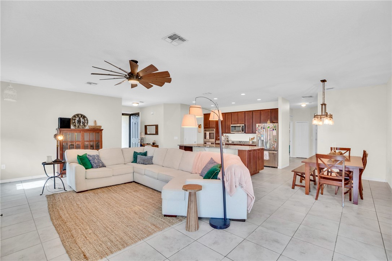
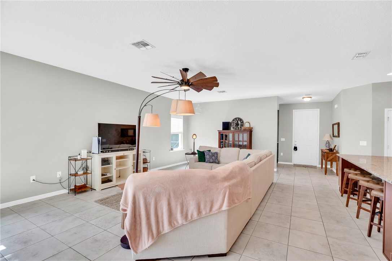
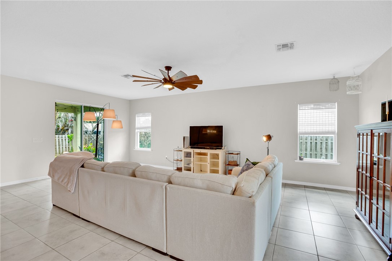
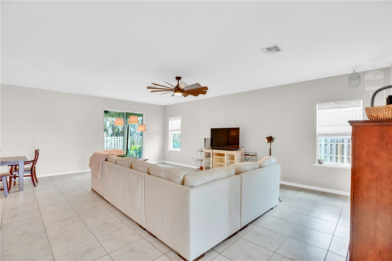
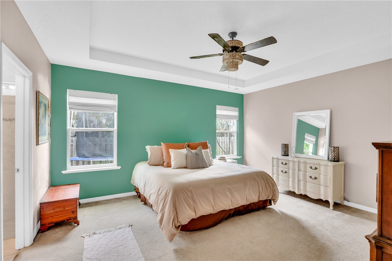
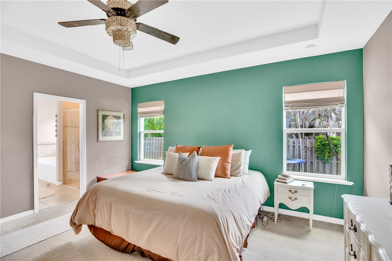
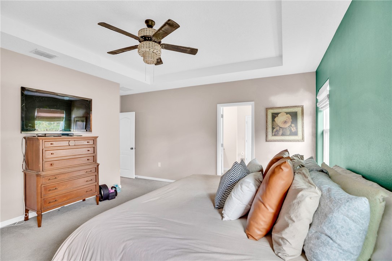
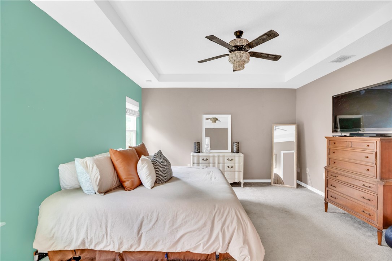
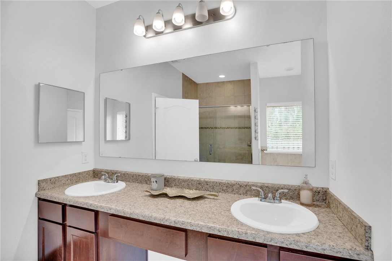
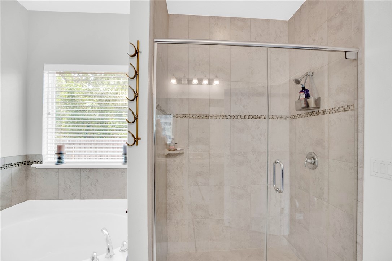
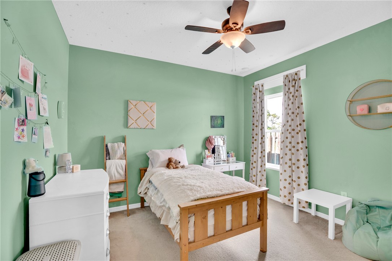
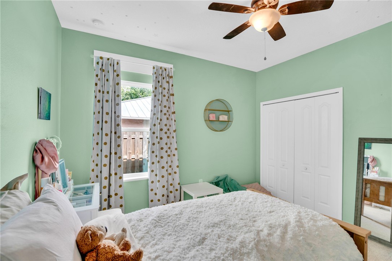
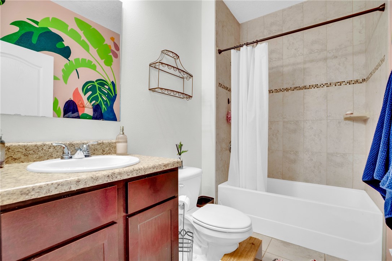
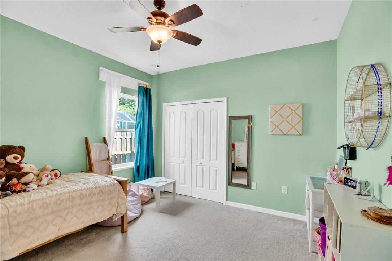
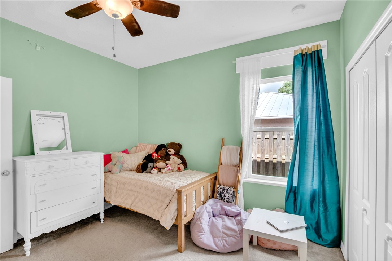
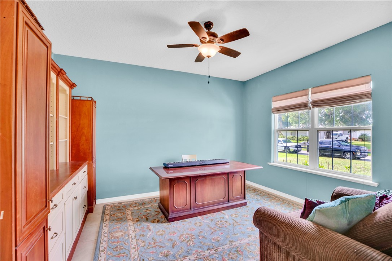
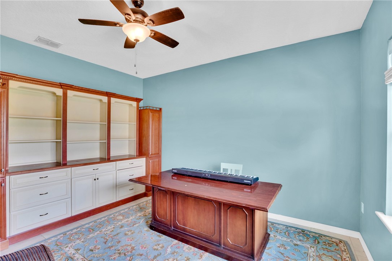
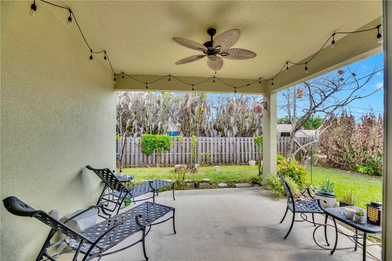
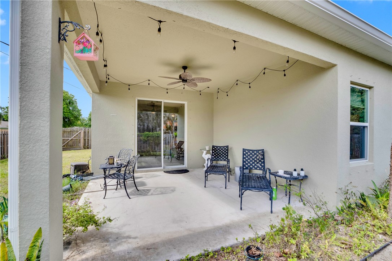
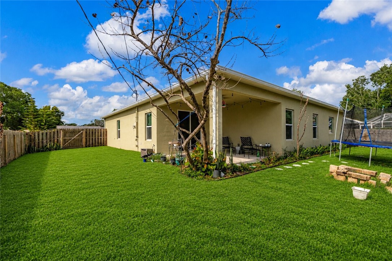
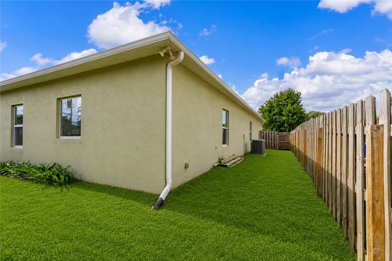
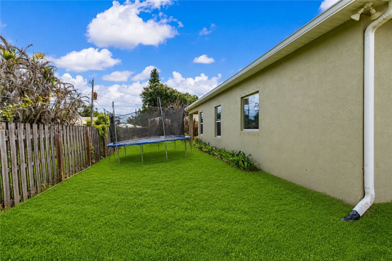
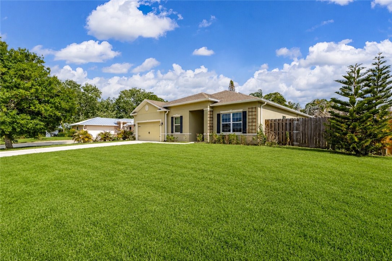
Why wait to build? Move into this 2017 concrete block home with over 2,000 square feet in the desirable Sebastian Highlands with no HOA and an asking price below new construction! This 3 bedroom, 2 bath home also features a flex room plus a rare 3-car garage for tons of storage. The open concept floor plan is ideal for entertaining, highlighted by a kitchen with a large center island and stainless steel appliances. The expansive living and dining areas flow seamlessly to the oversized covered lanai and fully fenced in back yard, creating the perfect indoor-outdoor Florida lifestyle.

3
beds

2
baths

2,066 Sq.Ft. LIVING AREA

10,018.8 Sq.Ft. lot

Ashleigh Lovell

Ashleigh Lovell

Features & Amenities

Interior

  • total bedrooms3
  • Total bathrooms2
  • full bathrooms2
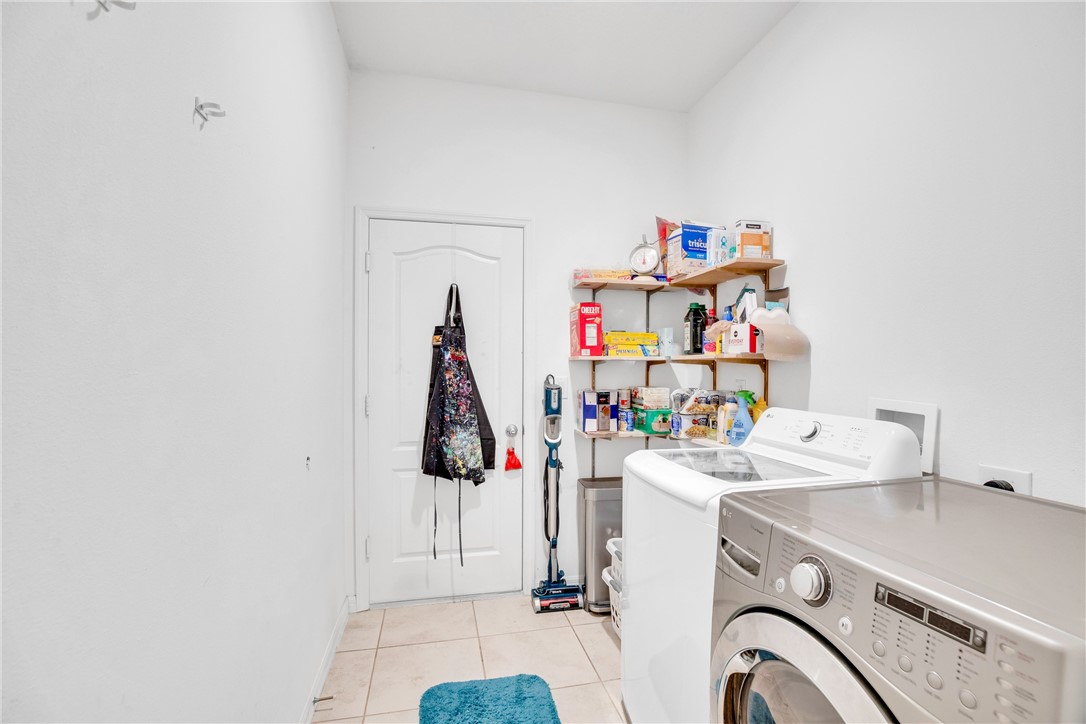
  • Laundry room Laundry Room
  • Flooring Carpet, Tile
  • APPLIANCES Built-In Oven, Cooktop, Dryer, Dishwasher, Electric Water Heater, Microwave, Refrigerator, Washer
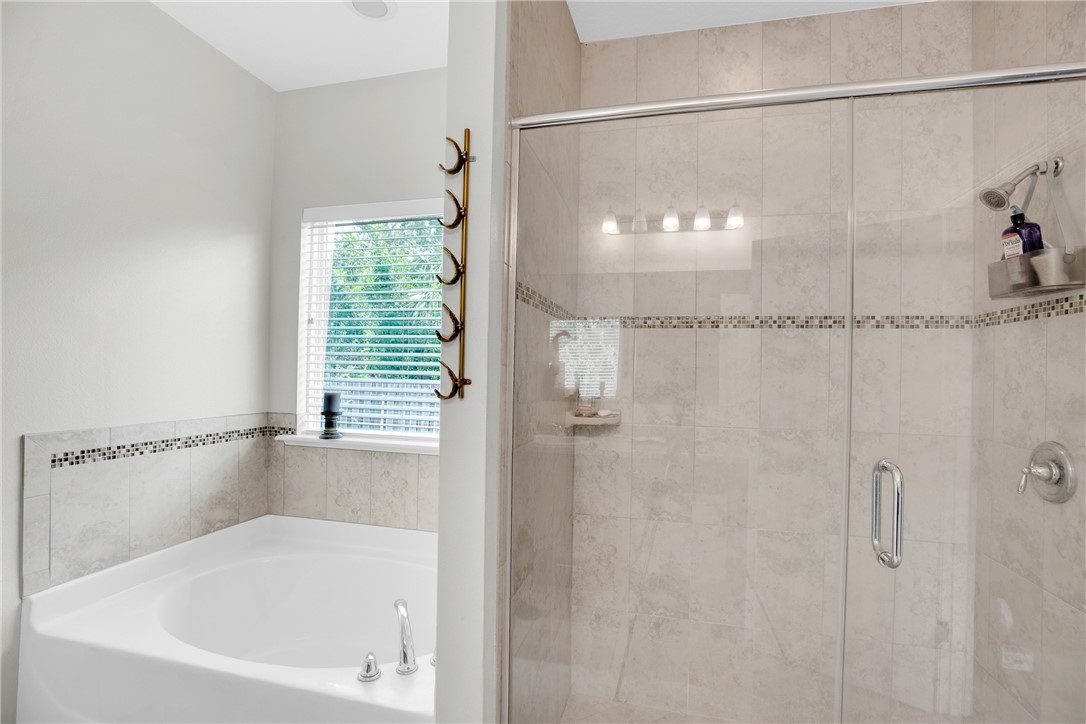
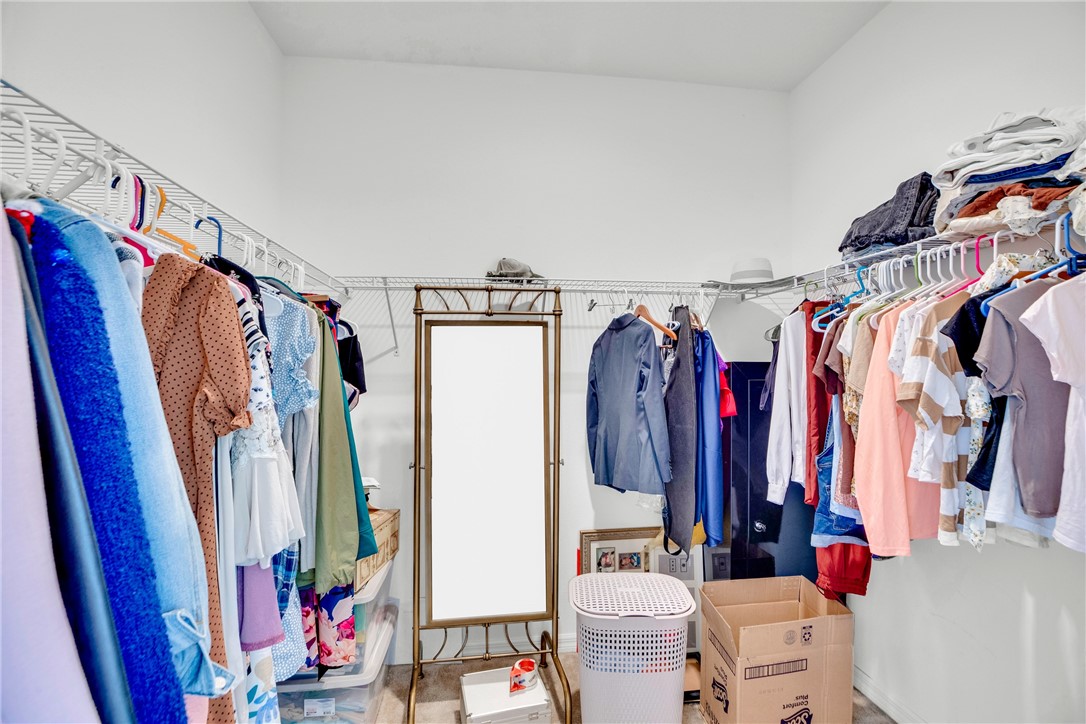
  • other interior Features Bathtub, Jetted Tub, Kitchen Island, Pantry, Walk-In Closet(s)

Area & Lot

  • Status Sold
  • Date Sold September 1, 2026
  • Living Area2,066 Sq.Ft.
  • Lot Area10,018.8 Sq.Ft.
  • MLS® ID297446
  • TypeResidential
  • YEAR BUILT2017
  • Architecture StylesOne Story
  • Water FrontageNone
  • View DescriptionOther

Exterior

  • STORIES1
  • Garage Space3.0
  • water SourcePublic
  • PoolNone
  • roofShingle
  • lot features1/4 Acre
  • parkingThree Car Garage, Three or more Spaces
  • HEAT TYPECentral
  • AIR CONDITIONINGCentral Air
  • sewerSeptic Tank
  • other exterior FeaturesFence, Patio

Financial

  • Sales Price$370,000
  • Zoning ,

Work With Us

As your Real Estate Specialists, we promise to be your trusted resource for answers about the process of buying or selling. We will provide expertise about neighborhood features and schools and will target your home search based on your individual needs and wants.

Follow Me on Instagram